

Why does the surface of the workpiece appear scratched or bitten during stamping?
The essence of the scratch problem of automobile mold workpieces and basic measures to solve the scratch problem
The scratch problem during the workpiece molding process can be divided into the following two situations. One situation is due to the macroscopic mechanical unevenness of the mold or other hard particles between the molded material and the mold, which will cause mechanical cutting on the workpiece surface. This situation may occur in actual production. The solution is to improve the mold design and carefully grind the mold surface during mold making, and strengthen the management of the production environment. This article mainly discusses the scratch problem of another situation.
Another situation of automobile molds is the scratch caused by adhesive wear between the workpiece surface and the mold surface [1]. It is also a common situation in production and is not easy to solve. The following is a detailed analysis of the generation of adhesive wear and some basic measures to reduce adhesive wear.
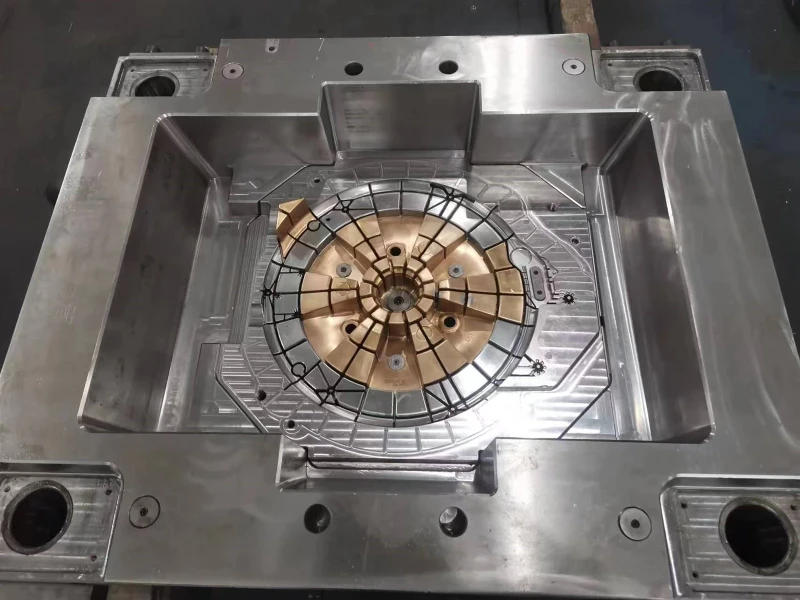
When the mold of automobile mold molding processes the workpiece, the mold and the surface of the processed material contact each other and slide relative to each other, forming a pair of contact pairs or friction pairs. Since the material surface cannot be completely flat, there is always a measurable roughness, so the real contact only occurs on the microscopic contact surface. Analysis shows that the microscopic real contact area is only a small part of the nominal geometric contact area. As a result, large mechanical stress is generated within the microscopic contact surface. These stresses will be strengthened due to the tangential relative motion, so that the rough surface peaks under the load will undergo elastic or elastoplastic deformation, so that the adsorption layer or reaction layer on the surfaces of both sides of the friction pair will be destroyed, resulting in the atomic bond connection exposed on the surface being more or less strengthened. This phenomenon is called adhesion. When the friction pair undergoes relative motion, the atomic bonds will be separated from each other. The atomic bonds are not necessarily broken at the original microscopic contact point, but may be broken near the surface layer of both sides of the friction pair. As a result, the material is transferred from one side of the friction pair to the other side of the friction pair. This is called adhesive wear. Experiments have shown that the surface of the friction pair that has adhesive wear is very rough and has scratches. The degree of scratches is related to load parameters such as normal force, relative motion speed between the friction pairs, and temperature. When the above load parameters exceed the critical value, adhesive wear suddenly intensifies and the so-called bonding phenomenon occurs. In extreme cases, the relative motion between the friction pairs stops and the phenomenon of seizure occurs. From the above analysis, it can be seen that the phenomenon of tearing or biting on the surface of the workpiece during forming is the result caused by adhesive wear.